
Inspection and Quality Control for Metal Parts
Active Manufacturing builds difficult prototype, short-run, and low-volume metal parts where inspection is part of the manufacturing plan, not an afterthought. Our manufacturing quality inspection process supports the parts we make in-house, helping engineers, sourcing teams, and supplier-quality teams confirm that critical dimensions, processes, and records align with the order requirements.
For broader quality-system context, review our Quality, Certifications & Compliance page. If you are preparing a drawing package, you can also request a review through Request a Quote.
Send drawings, material, quantity, and critical-feature notes so Active can review inspection needs with your RFQ.
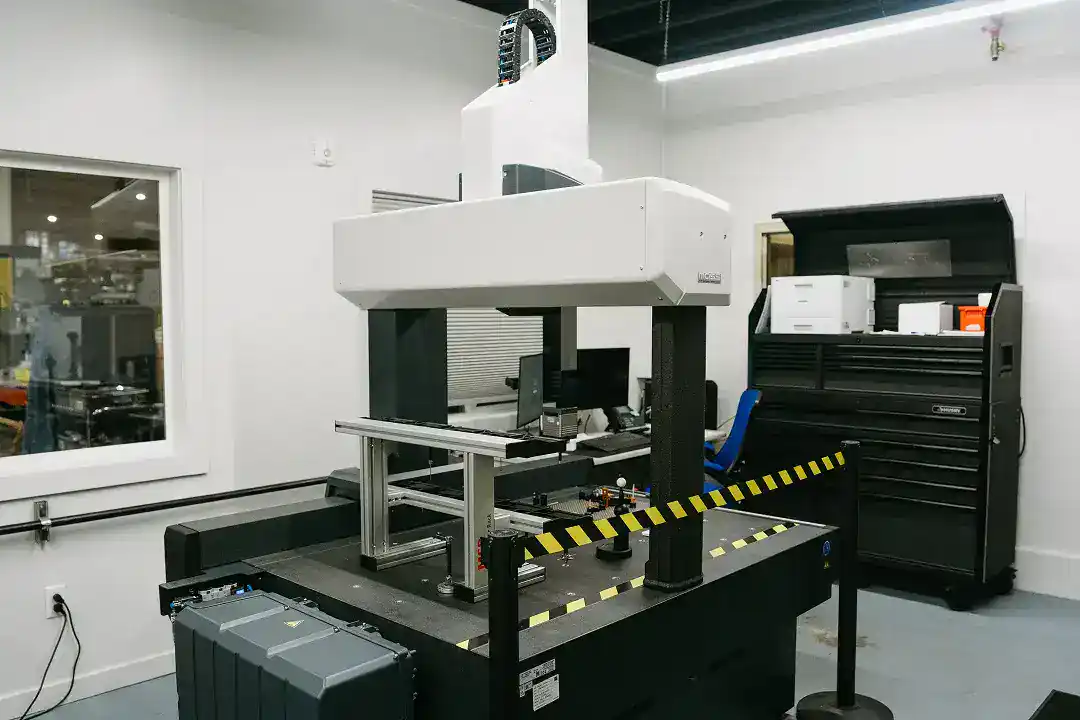
Inspection Built Into Manufacturing
Active is not positioned as a standalone third-party inspection bureau. Our dimensional inspection services support prototype and production parts that Active manufactures. That distinction matters because the people making the part, building the process, and verifying the result can coordinate requirements before production begins.
The goal is practical metal parts quality assurance: understand the part, identify what matters, verify the appropriate dimensions, and provide records when they are required for the order.
Inspection planning may be especially important when a part involves:
1
Thin, miniature, or fine-feature metal components
2
Tight dimensional relationships
3
Formed features, weld locations, or assembly interfaces
4
Prototype part inspection before a design release
5
Repeat low-volume production where consistency matters
6
Customer-specific documentation or inspection records
Dimensional Verification and Process Control
Dimensional verification starts with the drawing, model, customer notes, and any critical-to-function requirements provided with the RFQ or purchase order. Active reviews the part geometry, material, manufacturing route, and inspection expectations so the team can select appropriate measurement methods.
Matching Methods to the Part
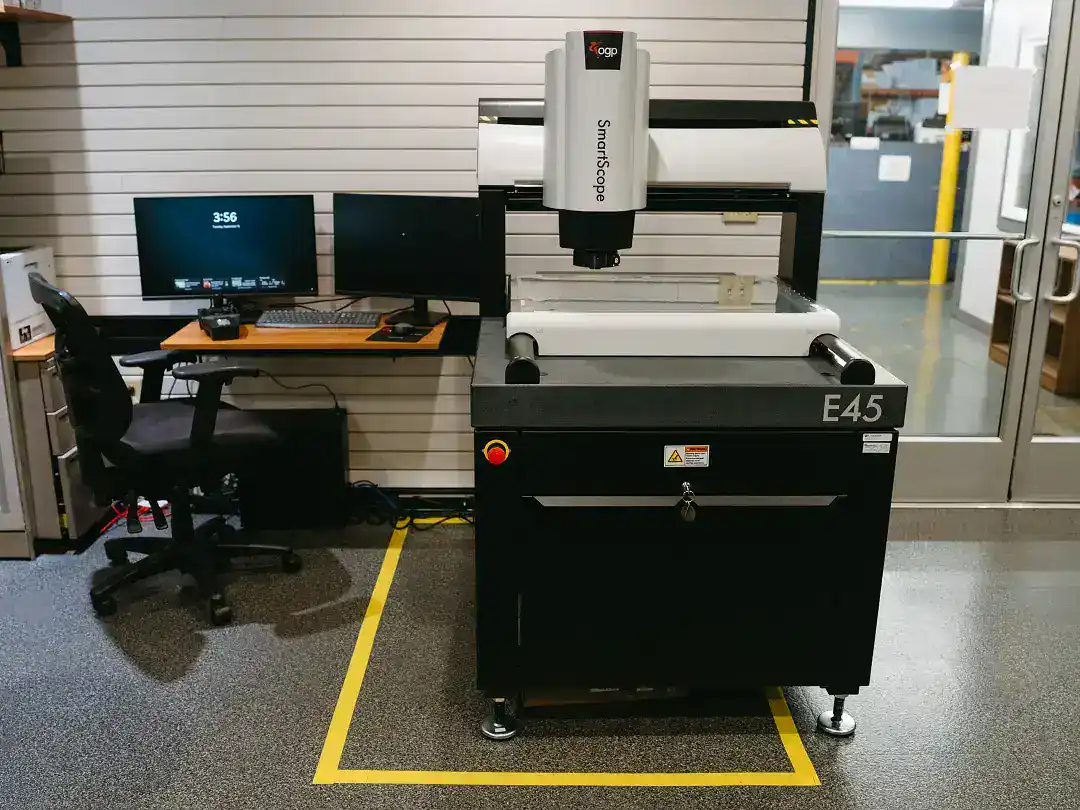
Different parts call for different inspection approaches. Depending on the job, measurement methods may involve CMM inspection, vision systems, optical comparison, laser profiling, microscope or camera inspection, load checks, hardness testing, or other tools listed in Active's Equipment List. The specific approach depends on the part size, geometry, tolerance, material condition, and feature accessibility.
Miniature and complex parts often require extra planning. A feature that is easy to see on a print may be difficult to hold, access, or measure after forming, welding, machining, or assembly. For those jobs, Active reviews the practical measurement path before making assumptions about how inspection should be performed.
In-Process Inspection
In-process inspection helps catch variation while parts are being made, not only after a run is complete. This is valuable for prototypes, tooling tryouts, short-run releases, and recurring low-volume work where process learning and part quality are both important.
Active's welding support is commonly relevant to:
First-piece or setup verification
Critical dimensions identified by the customer
Form height, hole location, slot size, or profile features
Weld position or assembly fit
Material condition or process-sensitive features
Repeat checks during a short run when required
This approach supports both Custom Metal Prototyping and Short-Run production because it gives the manufacturing team feedback while there is still time to adjust the process.
Inspection Records for Prototype and Production Work
Inspection records are available when they are requested and defined for the order. Active can review customer requirements during quoting so the team understands what documentation is expected before work begins.
Because customer programs vary, documentation should be discussed early. Some projects only need internal verification. Others may require dimensional reports, first-article reports, customer-specific forms, or documented review of selected features. Active provides those records, PPAP, SPC, or customer-form documentation only when the requirement is requested, reviewed, and accepted for the specific order.
What to Include With Your RFQ
To help Active evaluate inspection needs, include as much of the following as possible:
Drawing or CAD file
Defines geometry, dimensions, and tolerances
Critical dimensions
Helps prioritize features that affect function
Material requirement
Supports process and measurement planning
Quantity
Helps determine inspection frequency and records
Finish or secondary operations
May affect final dimensions or measurement access
Customer inspection format
Allows requirements to be reviewed before quoting
Preferred file types are covered on the Materials & File Formats page. If files are controlled, export-sensitive, or require secure transfer, do not upload them through a standard public form; request secure-transfer coordination through the RFQ process.
Quality Support Across Metal Processes
Active's inspection work supports a broad manufacturing mix, including stamping and forming, micro metal components, laser cutting, micro laser cutting, laser welding, wire EDM, CNC milling, tooling, fixtures, assemblies, and secondary operations. That breadth is important because a difficult metal part may pass through more than one process before final verification.
For example, a production-intent prototype might require cut features, formed geometry, welded or riveted components, and final dimensional verification. A short-run release may require setup approval, repeat checks, and records tied to the customer's drawing requirements. Active's team can review the route and inspection plan together instead of treating inspection as a disconnected final step.
If your part has critical tolerances or customer-specific inspection requirements, include those notes with your quote request so they can be reviewed before production.
Inspection and Quality FAQs
Is inspection available only for parts Active manufactures?
Yes. Active's inspection and quality-control support is limited to the prototype, short-run, and low-volume metal parts Active manufactures. Active does not offer standalone third-party inspection services.
What inspection records are available with an order?
Inspection records depend on the order requirements. Active can provide dimensional reports, first-article reports, customer-specific forms, or selected-feature documentation when those needs are requested, reviewed, and accepted for the order before work begins.
How are critical dimensions verified on miniature or complex parts?
Critical dimensions are reviewed against the drawing, part geometry, tolerance, material, and process path. Active selects appropriate measurement methods based on what can be accurately accessed and verified for the specific part.
When are customer-specific inspection methods reviewed?
Customer-specific inspection methods should be reviewed during quoting or order planning. Include required forms, critical-feature notes, inspection frequency expectations, and any controlled-document requirements with the RFQ.
Still have questions?
If you have other questions that weren’t answered here, feel free to send us a message. We're happy to assist you and provide the information you need.